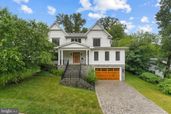
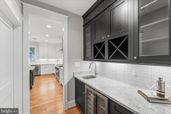
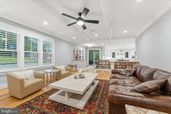
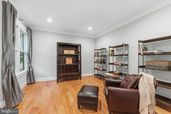
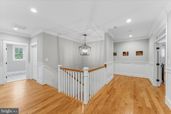
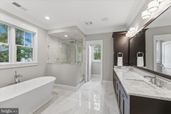
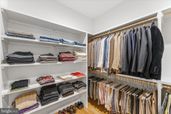
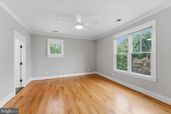
4306 40TH STREET N, ARLINGTON, VA 22207
6 beds.
6 baths.
10,447 Sqft.
Payment Calculator
This product uses the FRED® API but is not endorsed or certified by the Federal Reserve Bank of St. Louis.
4306 40TH STREET N, ARLINGTON, VA 22207
6 beds
6.5 baths
10,447 Sq.ft.
Download Listing As PDF
Generating PDF
Property details for 4306 40TH STREET N, ARLINGTON, VA 22207
Property Description
MLS Information
- Listing: VAAR2078782
- Listing Last Modified: 2026-09-08
Property Details
- Standard Status: Pending
- MLS Status: PENDING-BRIGHT
- Property style: Craftsman, Colonial
- Built in: 2020
- Subdivision: GOLF CLUB MANOR
Geographic Data
- County: ARLINGTON
- MLS Area: GOLF CLUB MANOR
- Directions: From Route 66, Take N. Glebe Rd, Left on N. Upland St., Right on 40th St. N to home on the right
Features
Interior Features
- Flooring: Wood, Hardwood, Ceramic Tile, Vinyl
- Bedrooms: 6
- Full baths: 6.5
- Half baths: 1
- Living area: 6631
- Interior Features: Eat-in Kitchen, Kitchen Island, Ceiling Fan(s), Pantry, Walk-In Closet(s), High Ceilings, Crown Molding, Open Floorplan, Soaking Tub
- Fireplaces: 1
Exterior Features
- Roof type: Shingle
- Lot description: Front Yard, Back Yard
- Pool: None
- Foundation: Slab
Utilities
- Sewer: Public Sewer
- Water: Public
- Heating: Natural Gas, Forced Air
Property Information
Tax Information
- Tax Annual Amount: $27,083



 See photos and updates from listings directly in your feed
 Share your favorite listings with friends and family
 Save your search and get new listings directly in your mailbox before everybody else